<-- style PDP --> N1102-7 Golden Lion Heights, Toronto - Condo Apt for sale for $469,000
  • new
  • for sale
  • leased

N1102-7 Golden Lion Heights

Toronto, Ontario, M2M 0C1 - Newtonbrook East

$469,000

  • Neighbourhood

    Newtonbrook East

  • Major Intersection

    Yonge/Finch

  • Listed Since: 47 day(s)

  • Last update: 2 day(s) ago

Overview

  • Property Type

    Condo Apt, Apartment

  • Bedrooms

    1 + 1

  • Bathrooms

    1

  • Square Feet

    500-599

  • Exposure

    North East

  • Total Parking

    n/a

  • Maintenance

    $405

  • Taxes

    $3,092.26 (2026)

  • Balcony

    Open

Property Description

Property description for N1102-7 Golden Lion Heights, Toronto

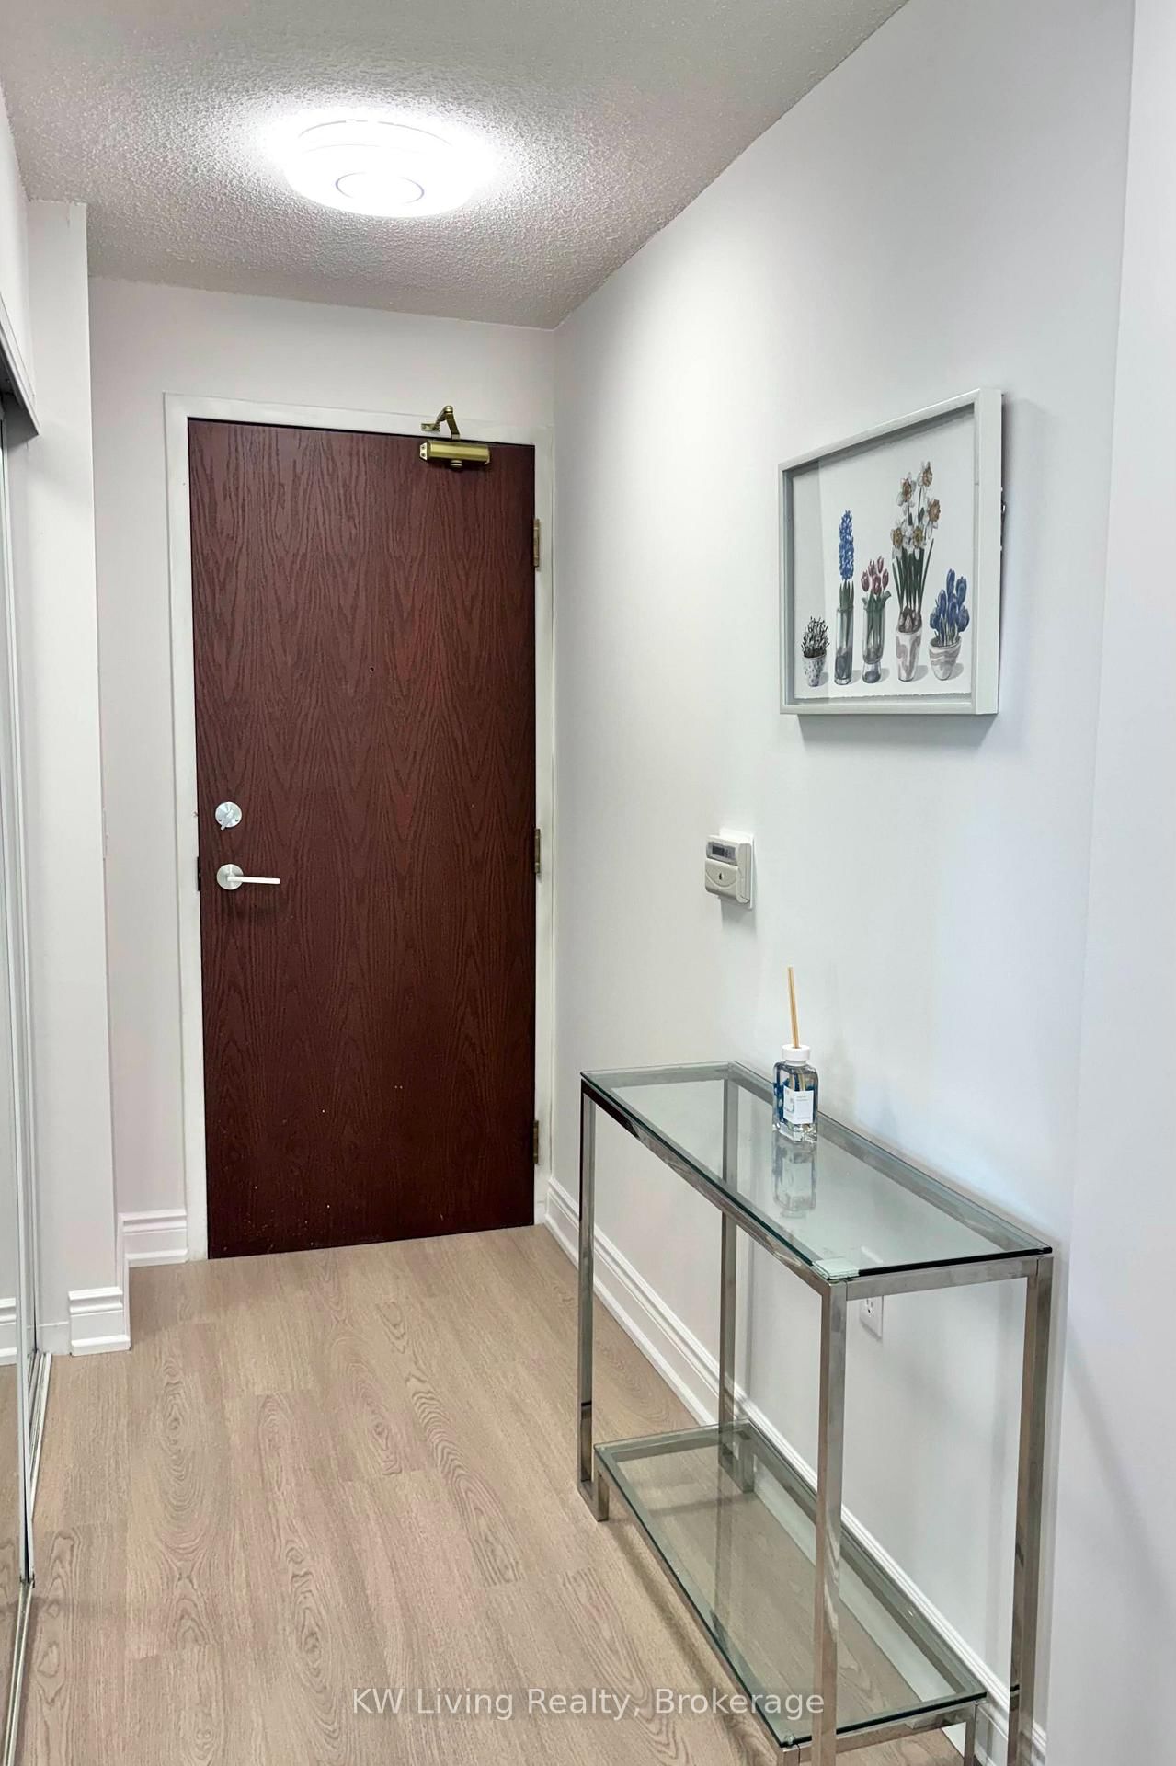
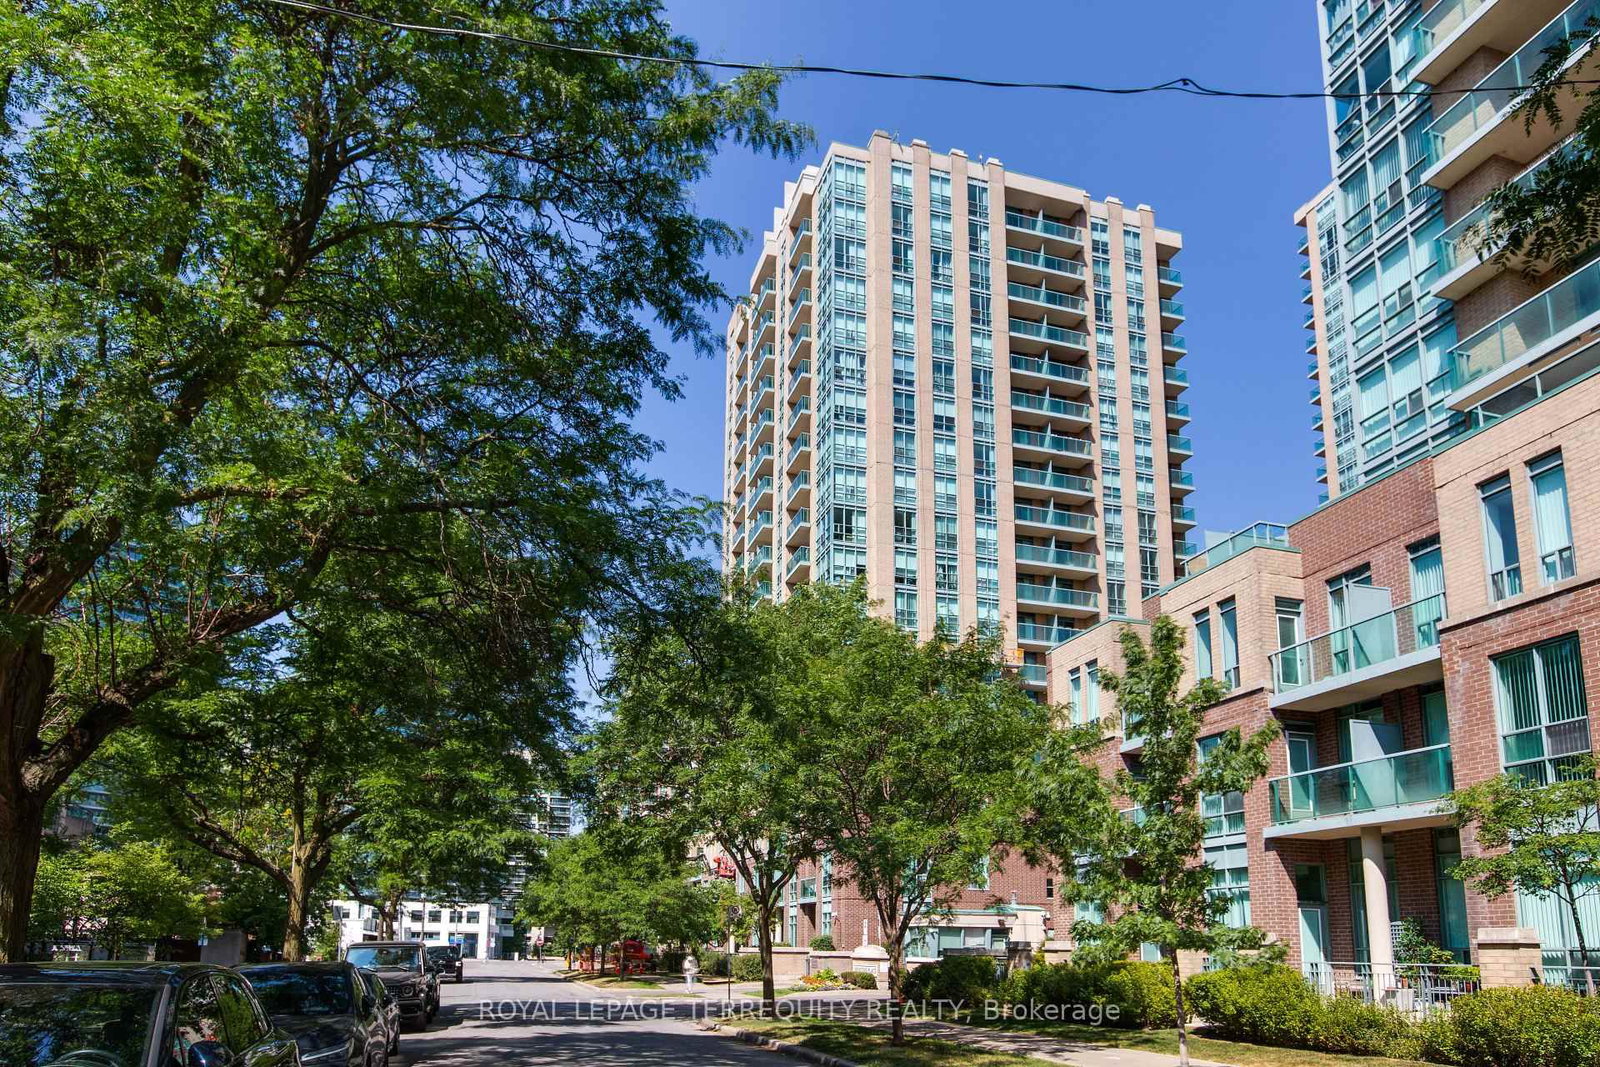
Experience sophisticated urban living in this exceptionally maintained 2-year new residence at the prestigious M2M master-planned community at Yonge & Finch. This notably larger 1-bedroom + den suite offers a total of 622 square feet of meticulously designed living space, comprising a generous 572 sq ft interior and a private 50 sq ft balcony. Den is large enough to be 2nd bedroom. The airy atmosphere is defined by soaring 9-ft ceilings and floor-to-ceiling windows, while the sun-drenched bedroom features oversized windows that capture breathtaking north panoramic city views. Every detail exudes luxury, including a gourmet kitchen with quartz countertops, contemporary cabinetry, and a spa-inspired designer bathroom. This prime location offers an unbeatable lifestyle just steps from the Finch subway terminal and the major TTC/Viva/GO Bus transit hub, with immediate access to Highway 401 and Highway 407. The vibrant neighborhood is brimming with top-tier restaurants, cafes, and shopping malls, while the convenience of the newly opened H-Mart flagship grocery store is located directly downstairs. Perfect for those seeking both city energy and local tranquility, this exceptional home is also within a short walk of lush parks and highly-rated schools.

Listed by RE/MAX REALTRON REALTY INC.

  • MLS #

    C13832288

  • Sq. Ft

    500-599

  • Sq. Ft. Source

    MLS

  • Year Built

    0-5

  • Basement

    None

  • View

    n/a

  • Garage

    None

  • Parking Type

    None

  • Locker

    Owned

  • Pets Permitted

    N

  • Exterior

    Concrete

  • Fireplace

    Y

  • Security

    n/a

  • Elevator

    Y

  • Laundry Level

    n/a

  • Building Amenities

    Concierge

  • Maintenance Fee Includes

    n/a

  • Property Management

    Duka Property Management

  • Heat

    Forced Air

  • A/C

    Central Air

  • Water

    n/a

  • Water Supply

    n/a

  • Central Vac

    N

  • Cert Level

    n/a

  • Energy Cert

    n/a

  • Living

    3.12 x 2.97 ft Flat level

    Laminate, Combined W/Dining, W/O To Balcony

  • Dining

    3.12 x 2.97 ft Flat level

    Laminate, Combined W/Living

  • Kitchen

    3.12 x 2.97 ft Flat level

    B/I Appliances, Quartz Counter, Backsplash

  • Br

    3.27 x 3.13 ft Flat level

    Laminate, Double Closet, Window Flr to Ceil

  • Den

    3.2 x 2.19 ft Flat level

    Separate Rm, Laminate

  • Bathroom

    2.49 x 1.65 ft Flat level

    4 Pc Bath, B/I Vanity

  • MLS #

    C13832288

  • Sq. Ft

    500-599

  • Sq. Ft. Source

    MLS

  • Year Built

    0-5

  • Basement

    None

  • View

    n/a

  • Garage

    None

  • Parking Type

    None

  • Locker

    Owned

  • Pets Permitted

    N

  • Exterior

    Concrete

  • Fireplace

    Y

  • Security

    n/a

  • Elevator

    Y

  • Laundry Level

    n/a

  • Building Amenities

    Concierge

  • Maintenance Fee Includes

    n/a

  • Property Management

    Duka Property Management

  • Heat

    Forced Air

  • A/C

    Central Air

  • Water

    n/a

  • Water Supply

    n/a

  • Central Vac

    N

  • Cert Level

    n/a

  • Energy Cert

    n/a

  • Living

    3.12 x 2.97 ft Flat level

    Laminate, Combined W/Dining, W/O To Balcony

  • Dining

    3.12 x 2.97 ft Flat level

    Laminate, Combined W/Living

  • Kitchen

    3.12 x 2.97 ft Flat level

    B/I Appliances, Quartz Counter, Backsplash

  • Br

    3.27 x 3.13 ft Flat level

    Laminate, Double Closet, Window Flr to Ceil

  • Den

    3.2 x 2.19 ft Flat level

    Separate Rm, Laminate

  • Bathroom

    2.49 x 1.65 ft Flat level

    4 Pc Bath, B/I Vanity

Thinking of Selling?

Find Out Your Home’s Value in Today’s Market!

No Email or Signup is required to view your home estimate.

estimate your home value

Contact Manoj Kukreja

Sales Representative,
Century 21 People’s Choice Realty Inc.,
Brokerage
(647) 576 - 2100

Manoj profile avatar

Property History

Property history for N1102-7 Golden Lion Heights, Toronto

This property has been sold 1 time before. Create your free account to explore sold prices, detailed property history, and more insider data.

Sign In / Register

Estimated price

Date
Price
Change
2026-11-05
$457,000
-0.88%

Mortgage Calculator

This data is for informational purposes only.

Mortgage Payment per month

Principal Amount

Interest

Total Payable

Amortization

Amortization

Closing Cost Calculator

This data is for informational purposes only.

Closing Cost Total for this property

Total Cash flow for purchasing this property

Down Payment(%)*
Additional information

Provincial Land Transfer Tax

Ontario Land Transfer Tax Rebate

Toronto Land Transfer Tax

Toronto Land Transfer Tax Rebate

PST on CMHC Insurance Premium

Lawyer Fees

$2,825

Government Registration Fee's

$164

Title Insurance

Closing Cost Total

Total Cash flow for purchasing this property

Provincial Land Transfer Tax

Ontario Land Transfer Tax Rebate

Toronto Land Transfer Tax

Toronto Land Transfer Tax Rebate

PST on CMHC Insurance Premium

Lawyer Fees

$2,825

Government Registarion Fee's

$164

Title Insurance

Down Payment(%)*

* A down payment of less than 20% is permitted only for first-time home buyers purchasing their principal residence. The minimum down payment required is 5% for the portion of the purchase price up to $500,000, and 10% for the portion between $500,000 and $1,500,000. For properties priced over $1,500,000, a minimum down payment of 20% is required.

Thinking of Selling?

Find Out Your Home’s Value in Today’s Market!

No Email or Signup is required to view your home estimate.

estimate your home value

Contact Manoj Kukreja

Sales Representative, Century 21 People’s Choice Realty Inc., Brokerage
(647) 576 - 2100

Manoj profile avatar

Recent Sold Listings in Newtonbrook East, Toronto

Popular Cities